 King County
 New-Construction Windows Are a Different Job Than Replacements
A lot of homeowners assume a "new window install" is the same job whether it's going into a wall that's stood for forty years or a wall that's still open studs. It isn't. New-construction windows are installed before the siding goes on, with a nailing fin that gets integrated directly into the weather-resistive barrier (WRB) and flashing system. That means the window becomes part of the building envelope itself, not something added after the fact. Get that sequencing wrong — even slightly — and you're not looking at a drafty window in a few years. You're looking at water getting behind the siding where nobody will see it until there's a problem with framing or sheathing.
For a new build or a major addition in Fremont, this is the stage where the quality of the window install either sets the house up for decades of trouble-free performance or bakes in a slow leak that won't show itself until well after the walls are closed up.
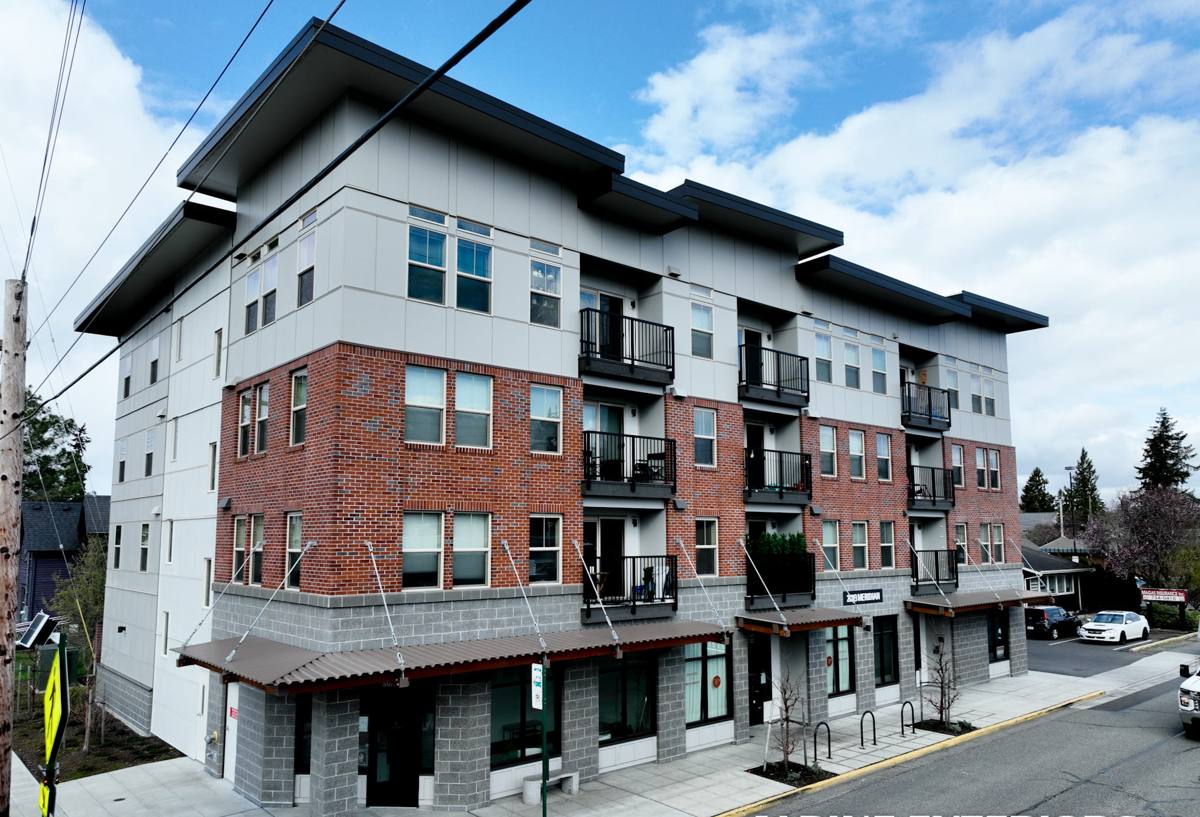
What Fremont's Weather Actually Demands From a New Window
Fremont sits close enough to the water and to the Ship Canal that homes here deal with a specific mix of conditions: salt-tinged air off Puget Sound, wind-driven rain that doesn't fall straight down, and a long stretch of the year — fall through spring — where surfaces stay damp long enough for moss and mildew to take hold. None of that is unique to one street or lot, but it does mean the details matter more here than they would in a drier inland climate.
- Salt and moisture in the air accelerate corrosion on fasteners, weep systems, and lower-grade hardware over time.
- Driving rain pushes water sideways and upward against the window, which is exactly the condition that exposes a sloppy flashing job — water that would just run off in a light straight-down rain gets forced into gaps under wind pressure.
- Extended damp periods mean any spot where water gets trapped instead of shedding out will stay wet long enough to grow moss, mold, or rot rather than drying out between rains.
A window that's rated fine on paper can still under-perform here if it's installed without accounting for these realities — which is really an installation and detailing issue more than a product issue.
The Anatomy of a Correct New-Construction Install
Whether it's vinyl, fiberglass, or wood-clad, the water-management sequence is what actually determines whether the window performs. This is the order that has to happen, every time, no shortcuts:
- Rough opening is checked for square, level, and correct dimensions before anything is fastened.
- A sloped sill pan is set at the bottom of the opening so any water that does get past the window has a way out, not a place to pool.
- The WRB (house wrap or equivalent) is lapped correctly at the sides and head — meaning upper layers overlap lower layers, shingle-style, so gravity moves water outward and down, never into a seam.
- The window's nailing fin is integrated into that WRB with proper flashing tape or a compatible flashing system, not just sealant alone.
- A head flashing or drip cap is installed above the window to break water flow before it reaches the top of the frame.
- Sealant is used where it's meant to reinforce the flashing system — not as a substitute for it.
Skip or shortcut any one of those steps and the window can look perfect from the outside for years while quietly letting water into the wall assembly.
A Quick Checklist for Homeowners Overseeing a Build
- Ask whether sill pans are standard practice on every opening, not just "if there's time."
- Ask how WRB laps are sequenced at each window — the answer should be immediate and specific, not vague.
- Confirm head flashing or a drip cap is part of the plan above every window.
- Ask what happens at inside and outside corners near windows, where flashing details get more complex.
- Get a straight answer on how the crew documents this work before siding covers it up.
Frame Material Choices for This Climate
There's no single "best" frame material for every project — it depends on budget, the look you're after, and how much long-term maintenance you want to take on. Here's how the common options stack up for a Puget Sound-area new build:
| Frame Type | Moisture & Salt-Air Resistance | Maintenance | Typical Fit |
|---|---|---|---|
| Vinyl | Good — won't rust or rot, some UV fading over decades | Low | Budget-conscious builds, rentals, straightforward openings |
| Fiberglass | Very good — stable in temperature swings, resists corrosion well | Low to moderate | Larger openings, homeowners wanting a longer service life |
| Wood-clad | Good on the exterior clad face; interior wood needs protection from condensation | Higher — finish and seals need periodic attention | Traditional or high-end aesthetic where interior wood trim matters |
We'll talk through these trade-offs honestly rather than pushing whatever has the best margin — a wood-clad window is a fine choice, but only if you go in understanding it asks more of you in upkeep than vinyl or fiberglass will.
How We Approach a New-Construction Project
On a new build, our work has to sync with the general contractor's schedule, not fight it. Here's the shape of it:
Before Windows Arrive
We verify rough openings against the actual window schedule before anything is ordered — a mismatch caught now costs an email; caught after windows are on-site, it costs a delay.
Dry-In Day
Windows go in as part of the dry-in sequence, coordinated with whoever's running WRB and roofing so the whole envelope closes up as one connected system rather than a patchwork of separately-installed pieces.
Inspection Before Cover-Up
Every flashing detail gets checked before siding or trim covers it. This is the one point in the whole build where these details are visible — after that, you're trusting what's underneath, so we don't rush past it.
Final Walkthrough
Once siding and trim are complete, we walk the exterior with you (or your GC) to confirm operation, sightlines, and finish work before calling it done.
Mistakes We Catch on Builds We're Called In to Fix or Inspect
We get called in sometimes to look at work already done by another crew, and the same handful of issues show up repeatedly:
- No sill pan — the window relies on sealant alone at the bottom, which fails silently over time.
- WRB laps reversed or stapled without flashing tape — water finds the seam instead of running past it.
- Missing kick-out flashing where a roofline meets a wall near a window, sending roof runoff straight into the siding.
- Sealant used to "fix" a flashing gap instead of correcting the flashing itself — sealant degrades; proper flashing doesn't rely on it staying intact forever.
None of these are visible once the house is finished, which is exactly why they're the ones worth getting right the first time rather than hoping they surface as a small problem instead of a big one.
Why a Crew That Already Works Fremont Matters
New-construction window work depends on good coordination with everyone else on the job site — framers, the WRB or siding crew, sometimes the roofer — and that coordination goes smoother when a crew already knows how permitting and inspections tend to run in King County and has done this exact sequence on other lots in the neighborhood. It also means we're not learning the quirks of Fremont's mix of older narrow lots and newer infill construction on your project — we've already seen the range of conditions this part of Seattle throws at a build.
Cost Factors on a New-Construction Window Package
Every project is priced on its own specifics, but these are the variables that actually move the number:
| Factor | Why It Matters |
|---|---|
| Number and size of openings | More or larger windows means more material and more flashing detail work |
| Frame material | Vinyl, fiberglass, and wood-clad carry different material costs |
| Glazing package | Upgraded glass for noise, heat gain, or energy performance adds cost per unit |
| Site access and scheduling | Tight urban lots or a compressed build schedule can affect labor efficiency |
| Coordination complexity | Custom shapes, corner windows, or unusual header heights take more planning time |
We'll walk through these with you against your actual plans rather than quoting off a generic price list — a build with a dozen standard openings and one with a handful of oversized or custom units are genuinely different jobs.
If you're framing up a new build or addition in Fremont and want windows installed the way this climate actually requires — flashed correctly, sequenced with your other trades, and inspected before it disappears behind siding — we're happy to walk your plans with you. Reach out below for a free, no-pressure estimate.