 King County
 Board & Batten Siding for Kent Homes
Board and batten has been a fixture of Pacific Northwest architecture for a long time, and it's easy to see why it keeps showing up on new builds and remodels around Kent. The vertical lines read as clean and modern on a contemporary build, but the same profile also reads as classic farmhouse or craftsman on an older home. It's one of the few siding profiles that works across the mix of housing stock you find in the Green River Valley area — from older single-story homes to newer two-story construction on the hillsides above the valley floor.
But board and batten is also one of the least forgiving siding profiles to install badly. The vertical battens create more seams, more fastening points, and more places for water to find a way behind the cladding than a standard horizontal lap job. In a climate like King County's, where the siding spends a good part of the year staying damp instead of drying out between storms, those seams matter a lot. This page is about what board and batten needs to hold up in Kent specifically, and why we only install it in James Hardie fiber cement.
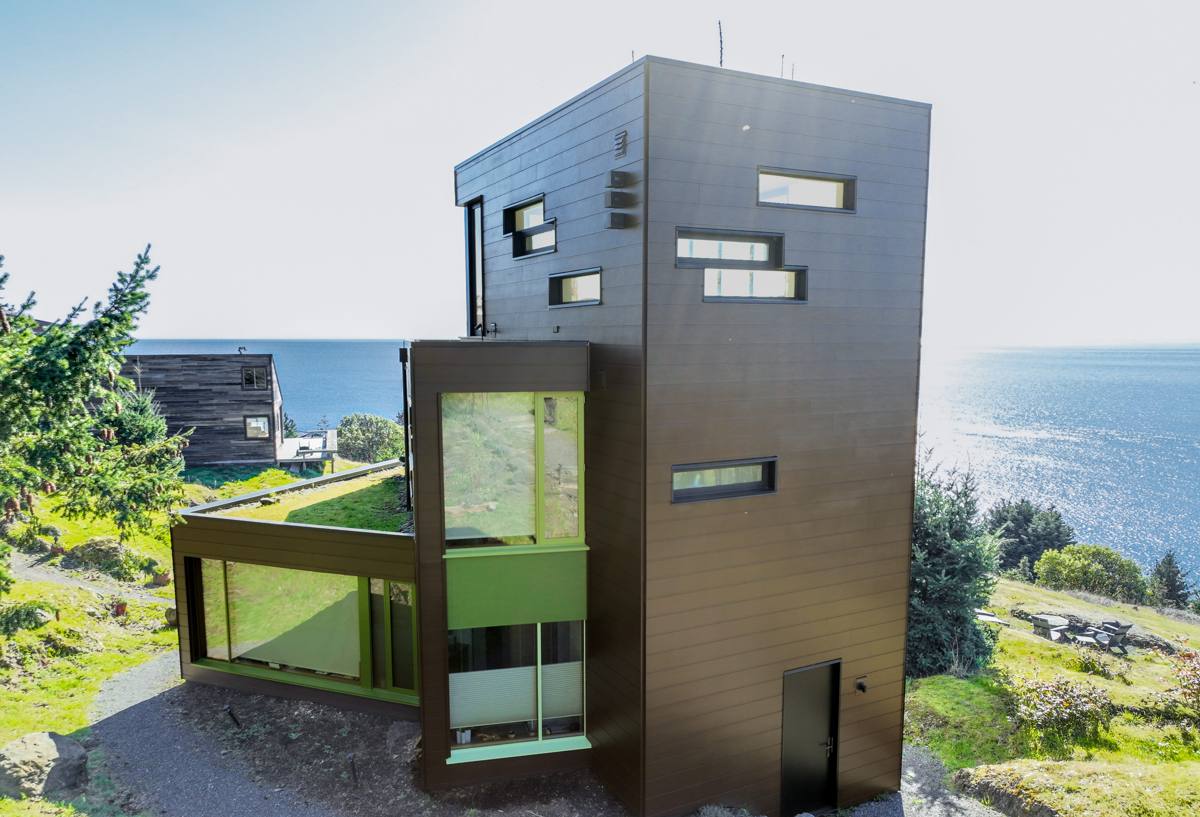
What Kent's Climate Does to Vertical Siding Over Time
Kent sits in the lowland corridor between the Sound and the Cascade foothills, and it gets the same weather pattern that defines siding performance across western Washington: long stretches of low-intensity rain, humid air that doesn't fully dry out for days at a time, and a moss and algae season that runs for much of the year on any surface that stays shaded and damp. Add in the salt-tinged marine air that moves inland off Puget Sound and the driving rain that comes with winter storm systems, and you've got conditions that punish any siding material with a weak moisture-management plan.
Vertical board and batten is more exposed to this than horizontal lap siding in a few specific ways:
- More vertical seams. Every joint between a board and its battens is a potential water entry point if it isn't detailed correctly.
- Water runs down the face, not off it. Horizontal laps are designed to shed water outward at every course. Vertical boards rely on the battens and the drainage plane behind them to manage water that runs straight down the wall.
- Bottom edges collect debris and moisture. Where board and batten meets a foundation, deck ledger, or trim, moss and organic debris build up faster in a shaded, moist climate, and that buildup holds moisture against the material.
- Painted wood and composite battens absorb and swell. Materials that aren't dimensionally stable move with moisture cycles, which opens gaps at fastener points and seams over time.
None of this means board and batten is a bad choice for a Kent home. It means the material and the installation detailing have to be right for the climate, not just for the look.
What a Correct Board & Batten Installation Actually Involves
A board and batten wall that's going to hold up through a King County winter isn't just boards and battens nailed to the sheathing. The visible siding is the last layer of a system that starts with how water is kept away from the wall assembly in the first place.
The drainage plane comes first
Behind every board and batten installation we do, there's a water-resistive barrier and a rainscreen gap — a small air space between the back of the siding and the wall sheathing. That gap lets any moisture that gets past the siding face drain down and dry out instead of sitting against the sheathing. In a climate that doesn't give walls much of a chance to dry between rain events, this gap is not optional.
Flashing at every horizontal transition
Window heads, door heads, deck ledgers, roof-to-wall intersections, and the base of the wall all need flashing detailed to shed water outward and down, ahead of the siding. Vertical siding makes this more important, not less, because water traveling down the face of a board has nowhere to go but into the first gap it finds.
Fastening pattern and spacing
Board and batten needs a consistent, code-compliant fastening pattern into solid framing or proper blocking, with fasteners placed so the boards can handle normal expansion and contraction without splitting or working loose. Batten placement over the board joints has to be planned before the first board goes up, not adjusted on the fly.
Bottom termination and clearance
The bottom of the siding needs a clean termination — typically a weep screed or drip edge that keeps the cut ends of the boards away from standing water, soil, or hardscape. Given how much moss and organic buildup this climate produces at grade level, that clearance is one of the details that separates a job that lasts from one that rots from the bottom up within a few years.
James Hardie Board & Batten: What We Install and Why
We install board and batten exclusively in James Hardie fiber cement — not painted cedar, not primed spruce, not vinyl, and not the composite or engineered-wood board and batten panels some other crews use. That's a deliberate standard, not a default.
Fiber cement is dimensionally stable in a way that wood and wood-based composites aren't. It doesn't swell when it absorbs seasonal moisture and shrink back when it dries, which is exactly the movement that opens gaps at battens and fasteners over years of Pacific Northwest weather cycles. Hardie's boards are non-combustible, which matters for wildfire-adjacent building codes and insurance considerations even on the wetter west side of the state. And Hardie's ColorPlus factory finish is baked on and warrantied against cracking, peeling, and fading — which means a Kent homeowner isn't stuck repainting a board and batten wall every several years the way you would with site-primed wood.
Hardie's HZ5 product line is engineered specifically for climates like ours — the wet, moderate-freeze conditions of the Pacific Northwest — with moisture and freeze-thaw performance built into the formulation, not added after the fact. For board and batten specifically, that means boards and trim battens that hold their shape and their finish through repeated wet-dry cycles instead of telegraphing every seasonal swing back into the wall.
Why we don't install the alternatives for this profile
Vinyl board and batten is inexpensive and low-maintenance in the sense that it won't rot, but it's a thin, flexible material that can warp or distort in temperature swings and doesn't hold paint if a homeowner ever wants to change the color. Wood board and batten — cedar or primed spruce — can look excellent when new, but it demands a repainting and caulking maintenance cycle that most homeowners underestimate, and it's the material most vulnerable to the moisture and moss conditions described above. We'd rather explain that trade-off honestly up front than sell a product we know will create maintenance headaches within a few Kent winters.
Board & Batten vs. Other Siding Profiles
| Factor | Board & Batten (Hardie) | Horizontal Lap (Hardie) | Wood Board & Batten |
|---|---|---|---|
| Visual style | Modern farmhouse, craftsman, contemporary | Traditional, versatile | Rustic, traditional |
| Moisture management | Requires precise flashing/rainscreen detailing | Naturally sheds water at each course | Vulnerable without diligent upkeep |
| Maintenance cycle | Factory finish, minimal repainting | Factory finish, minimal repainting | Repaint/reseal every few years |
| Dimensional stability | High — won't swell/shrink with moisture | High | Low — moves with seasonal moisture |
| Fire resistance | Non-combustible | Non-combustible | Combustible |
Our Process, Start to Finish
- On-site assessment. We walk the exterior, check the existing wall assembly, and identify problem areas — trim, window flashing, deck intersections — that need attention before new siding goes on.
- Detailed scope and estimate. You get a written scope covering exact board and batten dimensions, trim details, water-resistive barrier and rainscreen approach, and color, so there's no ambiguity about what's included.
- Prep and moisture barrier. Old siding comes off, any water-damaged sheathing is identified and addressed, and the drainage plane goes in correctly before a single board is hung.
- Flashing and layout. Window, door, and roof-to-wall flashing goes in first, and batten spacing is laid out across the whole elevation so joints line up and look intentional.
- Installation. Boards and battens are fastened per Hardie's specifications for our climate zone, with attention to fastener placement, clearances at grade, and consistent reveal.
- Final walkthrough. We review the finished job with you, point out anything you should know for future maintenance, and make sure the work matches what was scoped.
What Homeowners Should Expect for Upkeep
Hardie board and batten is genuinely low-maintenance compared to wood, but "low-maintenance" isn't "no-maintenance" — especially in a climate that grows moss on anything that sits still. A simple annual routine keeps a board and batten wall performing the way it should:
- Rinse the siding once or twice a year to clear pollen, dust, and early moss growth before it takes hold.
- Check caulked joints around windows, doors, and trim annually and re-caulk any that have cracked or pulled away.
- Keep gutters clear so overflow doesn't run down the wall face and concentrate moisture at specific boards.
- Trim back vegetation and tree cover that keeps a section of wall shaded and damp longer than the rest of the house.
- Inspect the base of the siding at grade for soil, mulch, or debris buildup that traps moisture against the bottom edge.
Cost Factors for a Kent Board & Batten Project
| Factor | How it affects the project |
|---|---|
| Wall condition underneath | Rotten sheathing or existing moisture damage adds repair scope before siding can go on |
| Home height and complexity | Multi-story walls, dormers, and cut-up elevations increase labor and material waste |
| Trim and batten spacing | Tighter batten spacing and wider trim details use more material per square foot |
| Color and finish | Factory ColorPlus finishes cost more up front but eliminate repainting cycles |
| Access and site conditions | Fencing, landscaping, decks, and tight lot lines affect setup and staging time |
Why a Crew That Knows Kent Matters
Board and batten's biggest failure points — flashing details, drainage planes, batten spacing — are exactly the things that are invisible once the job is done and easy to shortcut if a crew is unfamiliar with local wall assemblies or is used to installing in a drier climate. A crew that regularly works in King County already knows how the wet season here behaves against a wall, what wall assemblies are common in Kent's mix of older and newer housing stock, and what corners genuinely can't be cut given how many months a year this siding spends staying damp. That familiarity shows up in the details you can't see once the boards are up — the flashing, the rainscreen gap, the fastening — which are the details that determine whether a board and batten wall looks and performs well after ten winters, not just after the first one.
If you're considering board and batten for a home in Kent, we're glad to walk the exterior with you, talk through what your specific wall assembly needs, and put together a straightforward, no-pressure estimate. There's a form below — reach out and we'll get you scheduled.