 King County
 Composite Decking Built for Queen Anne's Weather, Not Just Its Views
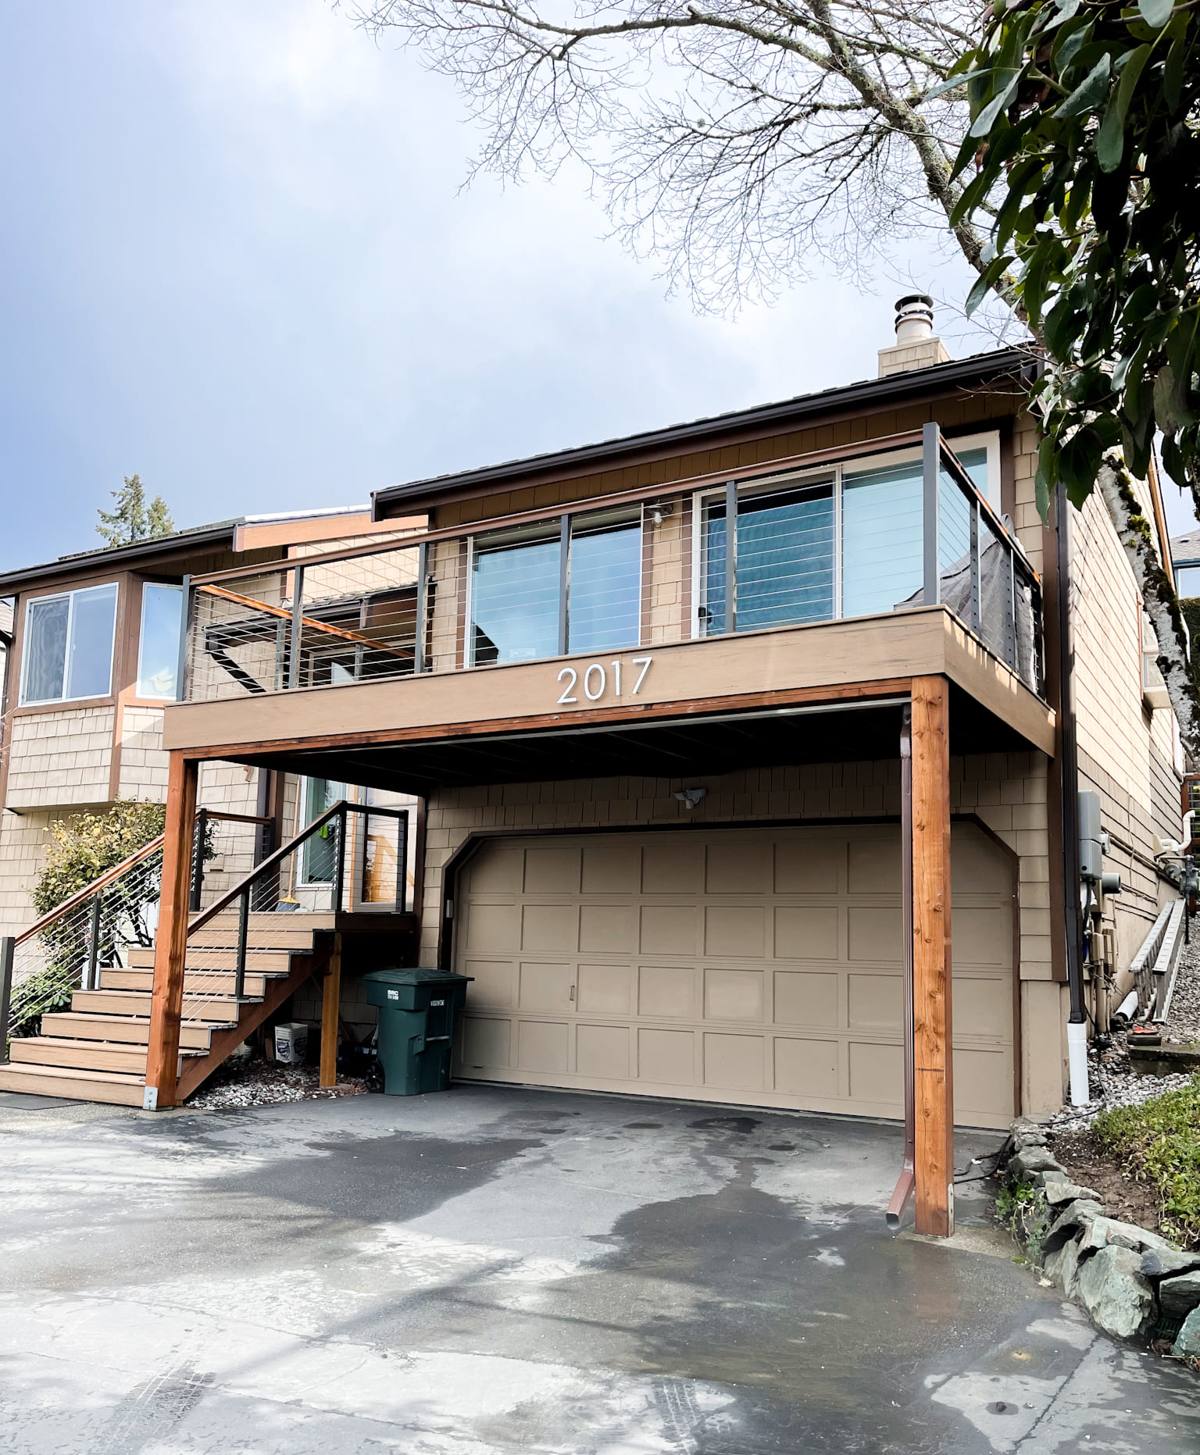
Queen Anne sits high enough above Elliott Bay and Puget Sound that most homes up here were built for the view first and the weather second. That's fine until you're the deck taking the brunt of it. Between wind-driven rain off the Sound, the salt-tinged air that rolls up the hill, and a moss season that can stretch from October into May under tree cover and on shaded north sides, a deck in Queen Anne works harder than one a few miles inland. Composite decking handles that load better than wood when it's installed correctly — the key phrase being installed correctly, because the material only performs as well as the framing, flashing, and fastening underneath it.
This page is about one job in one neighborhood: composite deck installation and replacement for Queen Anne homes, and what actually matters when King County's climate is part of the equation.
Why Composite Holds Up Better Here Than Wood
Cedar and pressure-treated wood decks look good the day they go in. In this climate, they start needing attention within a year or two — staining, sealing, spot-sanding gray patches, and eventually replacing boards that have cupped or split from repeated wet-dry cycles. Composite boards, particularly capped composite, don't absorb water the way wood fibers do, so they don't swell, splinter, or feed the mold and mildew that thrive in a damp, shaded Pacific Northwest yard.
That doesn't mean composite is maintenance-free — a claim we won't make. It means the maintenance shifts from structural upkeep (refinishing to keep water out of the wood) to surface upkeep (keeping organic debris off the boards so moss and algae don't get a foothold). For most Queen Anne homeowners, that trade is worth making, especially on decks that get regular shade or tree cover through the wet months.
Capped vs. Uncapped, Solid vs. Grooved
Not all composite is built the same. Fully capped boards wrap the wood-plastic core in a protective polymer shell on all four sides, which matters most on cut ends and board bottoms where moisture exposure is highest. Uncapped or partially capped boards cost less but rely more on the core material itself to resist moisture, and they tend to show wear sooner in a climate this wet. Board profile matters too: grooved-edge boards pair with hidden fastener clips for a clean surface, while solid-edge boards are typically face-screwed. We'll walk you through which combination fits your budget and how the deck will be used.
Where Composite Deck Installs Actually Go Wrong
Most complaints we hear about composite decking trace back to installation shortcuts, not the material itself. These are the details that matter most in a wet, coastal-influenced climate like ours.
Ledger Flashing
Where the deck attaches to the house is the single most common source of hidden water damage on older Queen Anne homes. A ledger board bolted to the rim joist without proper flashing and a waterproof membrane behind it will let water track into the framing over years, even if the decking on top still looks fine. We flash every ledger connection as if the siding behind it will never be checked again — because on a lot of these homes, it won't be for another twenty years.
Joist Spacing and Airflow Underneath
Composite boards have their own span ratings, and they're not identical to lumber. Framing a composite deck on joist spacing meant for wood can lead to bounce or long-term sag, and it voids most manufacturer warranties. Just as important in our climate is ventilation underneath the deck — trapped moisture and stagnant air under a low deck is exactly what grows moss and mildew on the underside of boards and the framing itself.
Fasteners and Hardware
Homes closer to the water in Queen Anne see more airborne salt than homes further inland, and standard hardware corrodes faster for it. We use stainless steel or coated fasteners rated for coastal exposure, and we favor hidden fastener clip systems over face-screwing where the board profile allows it — fewer exposed metal points means fewer rust streaks and fewer paths for water to reach the framing.
Cut Ends and Trim
Every cut end of a composite board is a place where the protective cap gets interrupted. Left unfinished, those ends can wick moisture and eventually swell or discolor, especially in a climate this wet. We seal or cap cut ends with proper trim rather than leaving raw edges exposed at stair stringers, picture-frame borders, and board ends.
Composite, Wood, and PVC: A Straight Comparison
Homeowners weighing decking material for a Queen Anne project are usually choosing between three broad categories. Here's how they compare for this climate specifically:
| Material | Moisture Behavior Here | Ongoing Maintenance |
|---|---|---|
| Pressure-treated wood | Absorbs water, prone to cupping and splitting through repeated wet-dry cycles | Annual cleaning, periodic staining or sealing |
| Capped composite | Resists moisture absorption at the core; performance depends on correct installation | Seasonal sweeping and rinsing, no staining or sealing |
| Cellular PVC | Effectively impervious to moisture; heavier upfront cost | Similar light cleaning to composite |
We install composite most often on Queen Anne projects because it strikes the balance most homeowners want between upfront cost, appearance, and how little attention it needs once it's down.
What Drives the Cost of a Composite Deck Project
Composite decking costs more upfront than pressure-treated lumber, and the final number on any given Queen Anne project depends on more than square footage. As a general guide, here's what actually moves the price:
| Factor | Why It Matters |
|---|---|
| Framing condition | Older Queen Anne homes often need joist sistering, ledger repair, or footing work before decking goes on — hidden costs a surface-level bid won't catch |
| Board tier | Entry-level capped composite costs less than premium multi-tone or PVC-based boards, with real differences in fade resistance and warranty length |
| Site access and grade | Steep or terraced Queen Anne lots can mean hand-carrying material, staging equipment differently, or building on a slope that needs engineered footings |
| Railing and code requirements | Guardrail height, baluster spacing, and stair rail requirements are non-negotiable and add material and labor |
| Permit and engineering | Decks above a certain height or attached in certain ways need permits and sometimes stamped plans, which add time and fees |
We'd rather walk a property and give you real numbers than throw out a price that doesn't hold up once we're under the deck looking at the actual framing.
Our Process, Start to Finish
- Site visit and structural check. We look at the existing deck or attachment point, the grade, drainage, and anything the framing is telling us before we talk materials.
- Design and material selection. We walk through board tiers, colors, and railing options based on your budget and how the deck will actually be used.
- Permitting. Where a permit applies, we handle the paperwork and coordinate inspections rather than leaving that to you.
- Demolition and framing. Old decking comes off, framing gets repaired or rebuilt to spec, and the ledger connection gets flashed correctly the first time.
- Decking, fastening, and trim. Boards go down with proper spacing for drainage and thermal movement, hidden fasteners where possible, and finished trim at every cut end.
- Railings and final details. Guardrails, stairs, and any lighting or accessories go in to code.
- Walkthrough. We go over the finished deck with you, including the little maintenance composite actually needs going forward.
Permits, Grade, and Queen Anne's Hillside Lots
Queen Anne's terrain isn't flat, and a lot of the neighborhood's decks exist specifically to create usable, level outdoor space on a lot that slopes away from the house. That means more of our Queen Anne jobs involve engineered footings, taller support posts, or stair runs than a typical single-story, flat-lot deck elsewhere in King County. It also means permit requirements come up more often here — decks over a certain height off grade, or attached in a way that affects egress, typically need a permit and sometimes an engineer's sign-off. A crew that's pulled these permits before knows what the inspector will actually ask for, which keeps the project moving instead of stalling on a resubmission.
Guardrails and stair rails are also non-negotiable on elevated Queen Anne decks. Minimum rail heights, maximum gaps between balusters, and stair rail requirements are set by code, not preference, and they apply whether the deck is brand new or you're replacing decking on an existing structure. We build to code as a baseline, not an upsell.
Living With Composite Decking Through Moss Season
Composite won't rot the way wood does, but it's not immune to the mess that a King County fall and winter bring. Shaded decks, decks under tree canopy, and north-facing decks in particular can develop a slick film of algae or moss if organic debris is left to sit. A little seasonal attention keeps a composite deck looking and performing the way it should for decades:
- Sweep leaves and needles off the deck regularly through fall — wet organic material sitting on boards is the main food source for moss and algae
- Rinse the deck with plain water a few times a season; a stiff (not wire) bristle brush handles most buildup
- Keep gutters and downspouts near the deck clear so runoff isn't dumping extra water directly onto boards or framing
- Check that gaps between boards stay clear of debris so water can drain through instead of pooling
- Trim back overhanging branches where practical to cut down on shade and leaf litter
- Have the substructure checked periodically — the decking itself won't rot, but framing, flashing, and fasteners are still worth a look every few years
Why a Crew That Already Works Queen Anne Matters
A lot of what separates a composite deck that holds up for decades from one that develops problems in five years comes down to decisions made before a single board goes down — how the ledger is flashed, how the framing handles this climate's moisture, whether the substructure is vented properly. Those decisions are easier to get right the first time when a crew has already built and repaired decks on Queen Anne's particular mix of older framing, sloped lots, and coastal-influenced weather. We're not learning King County's permit process or the neighborhood's drainage quirks on your project.
If you're planning a new composite deck or replacing an aging wood one, we're glad to come take a look and give you an honest read on your framing, your options, and what the job actually involves — no pressure, no obligation. Use the form below to request a free estimate.